Tag Archives: For Lease

Food Processing Building, Cooler Freezer, For Sale Lease, Inland Empire

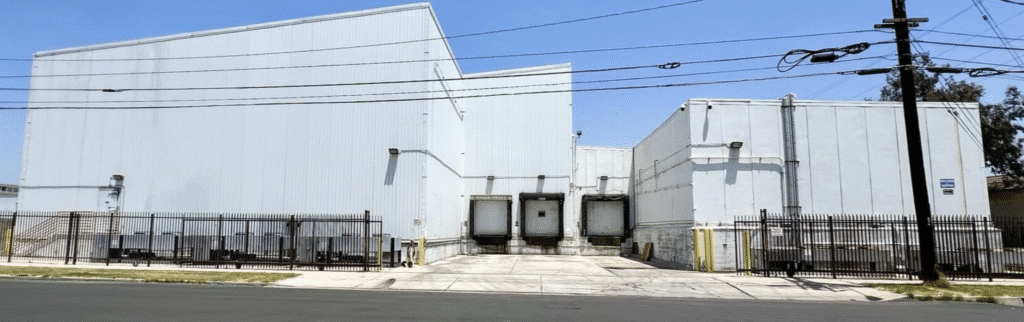
The freezer cooler buildings have Dock High Truck Loading Doors

50,000 square feet of buildings with fenced parking and dock high loading on 106,000 square feet of land. The cold storage warehouse has 30 foot high ceilings with both freezer / frozen rooms and cooler / refrigerated rooms. There are 3 food production rooms for required food safety separation.

Currently operating as a meat processing facility and could be attractive to a meat packing client that wishes to “pack and wrap” for beef, lamb, veal, chicken or other animal proteins. Can be delivered with food certifications such as USDA and BRCGS Global Standard Food Safety aka BRC.

With cooking ovens, floor drains, grease interceptor, and a large gas line, it is ideal for a commercial kitchen operation for meal kit prep or school lunches or restaurant commissary to produce fresh and frozen foods for grocery shelves.

This cold storage and food manufacturing plant is located in the Inland Empire of Southern California. One hour east of Los Angeles and Vernon and half an hour east of the City of Industry.

Food Processing area with floor drains, washable walls, epoxy floors.

In addition to freezers, coolers, production rooms with floor drains and clarifiers for water treatment, the facility is currently operating which makes it a turnkey solution for a new buyer. There is also a spiral freezer for flash freezing and a boiler.
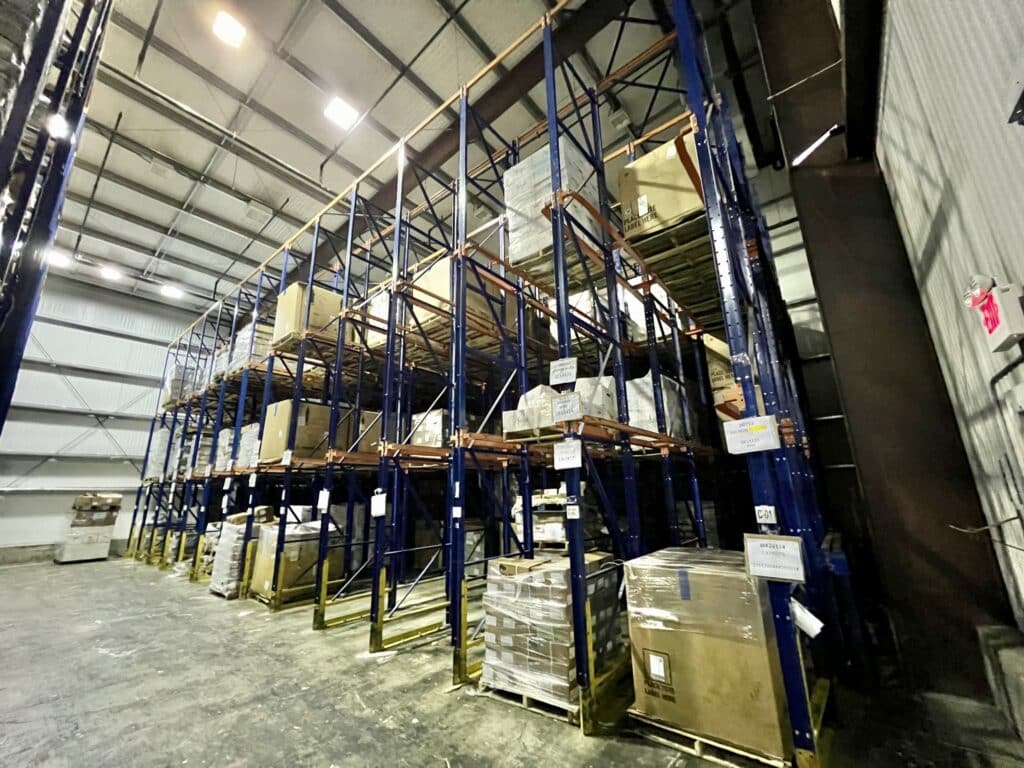
33 Foot High Racked Freezer

It might interest a buyer who deals in foods such as meats, poultry, beef, seafood / fish, Asian or Latino foods, pork products like chicharrones, Chinese dumplings, dairy such as cheese, egg, desserts, produce, fruits, vegetables, or meatless products for vegetarians or vegans, or prepared meals or frozen food manufacturing. Currently the plant processes meat for premium pet food and any dog or cat food manufacturer could move into this turnkey facility.

This commercial industrial food building listing is available for sale or lease. Please contact us with any interest.
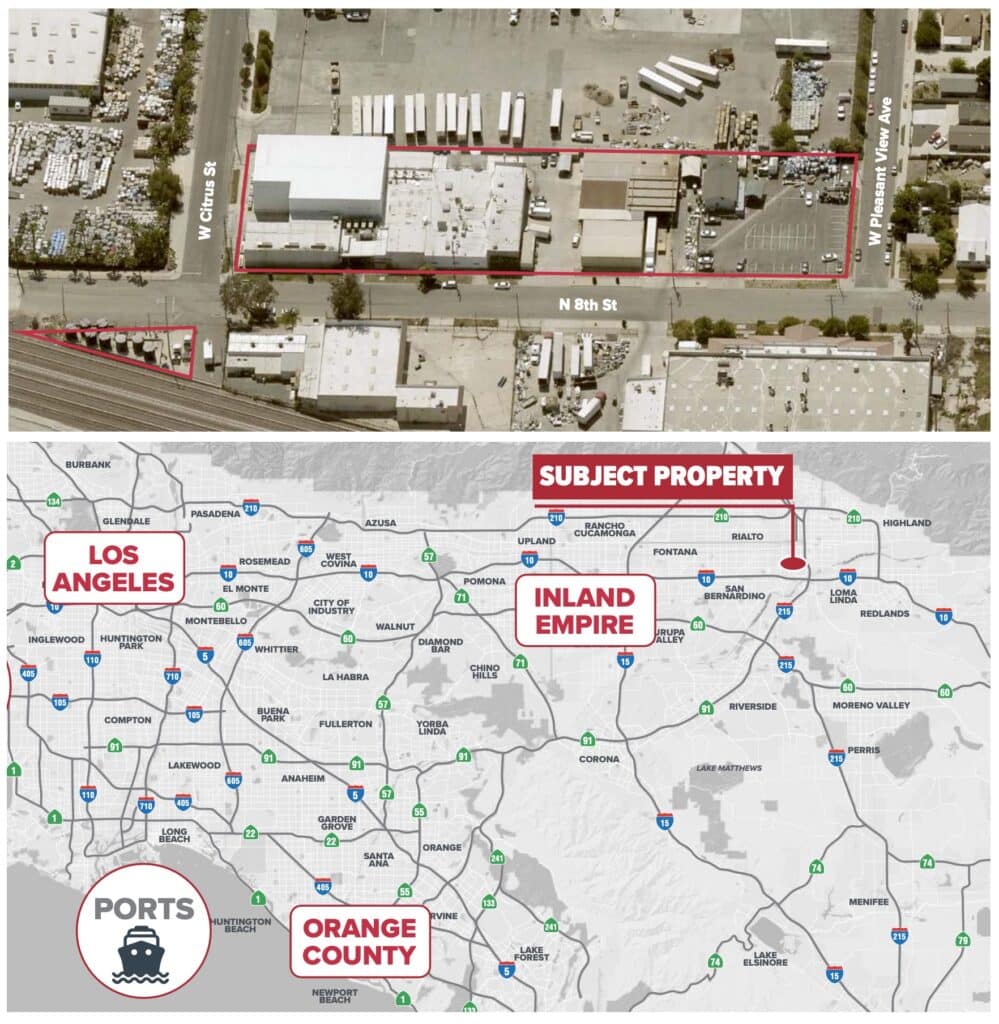

Aerial Photo and Map of Southern California showing Los Angeles and Orange Counties.

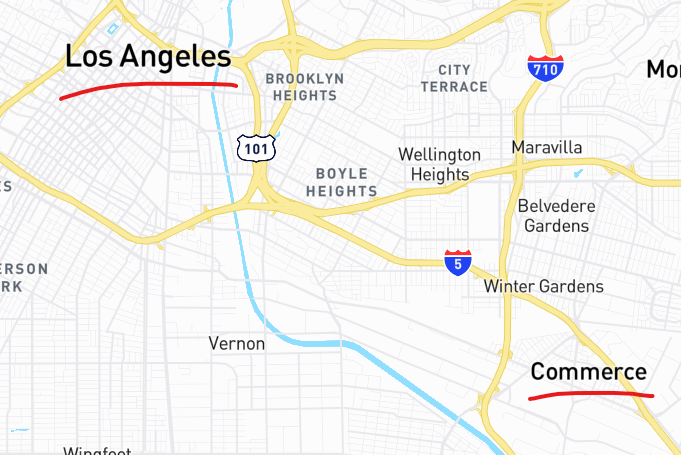
Freezer – Cooler Warehouse For Lease – City of Commerce.


Dock High Truck Loading

An approximately 20,000 square foot concrete building with 5,200 square feet of freezer & cooler boxes is expected to come available as a listing for lease in several months. It is an industrial warehouse with cold storage and dry storage that can accommodate 10 dock high refrigerated truck trailers – this is an unusually high number of loading positions for a building of this size.

There is plenty of yard and parking space given the large 43,000 square foot land parcel. Offices with restrooms included. Located the City of Commerce near the 5 Freeway about 10 minutes from Downtown Los Angeles (DTLA) and the City of Vernon.

Ideal for refrigerated food storage and distribution. Perishable foods such as prepared meals, poultry, seafood, beef, frozen foods, produce (fruit and vegetables).

Register preliminary interest by using the contact page.

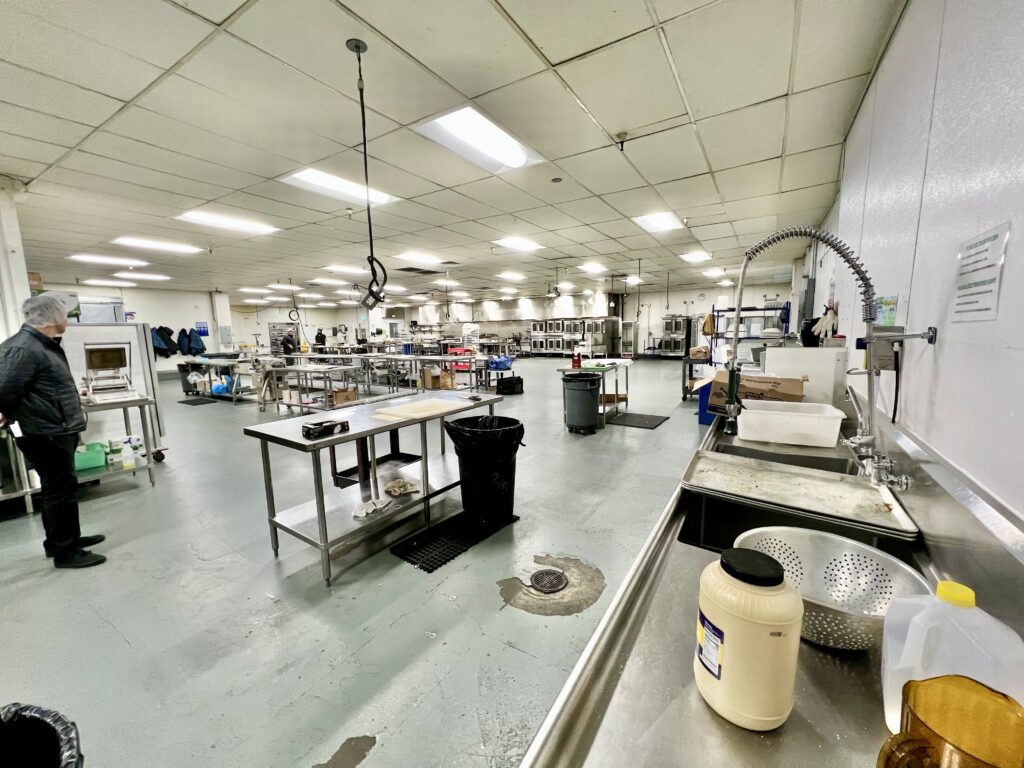
Commissary, Commercial Food Prep Kitchen, Los Angeles

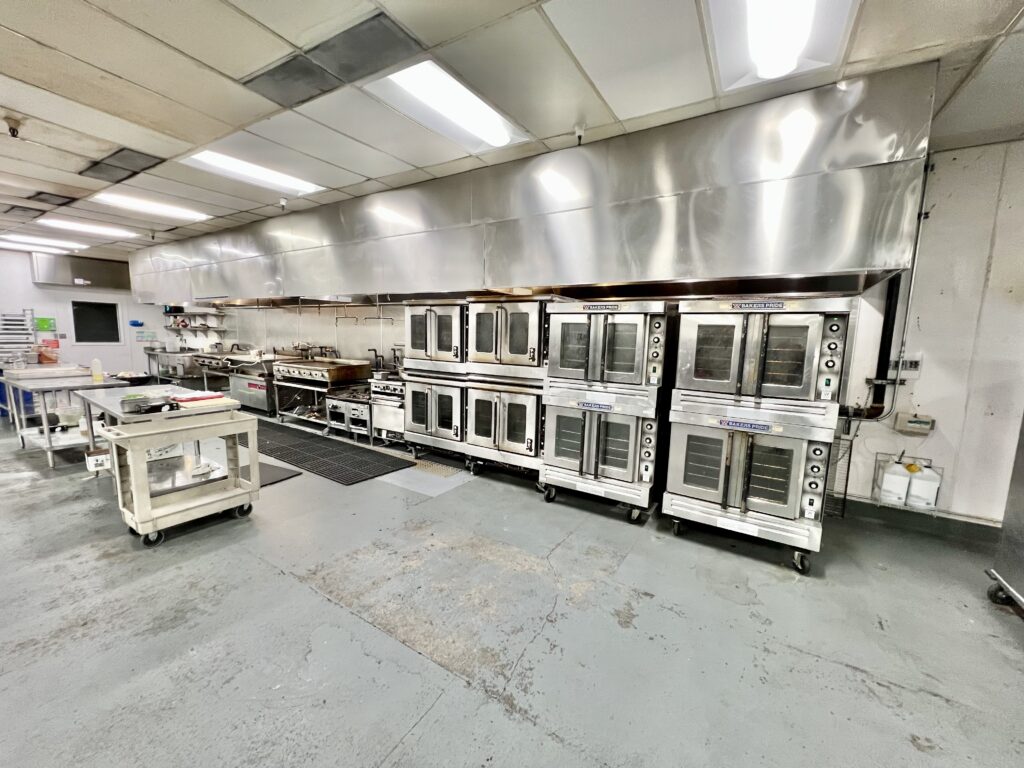
Commercial kitchen cooking and prep area
  • Commercial Kitchen / Commissary
  • 2,400 SF Cooler and 1,300 SF Freezer.
  • 5,500 SF Food Prep Area
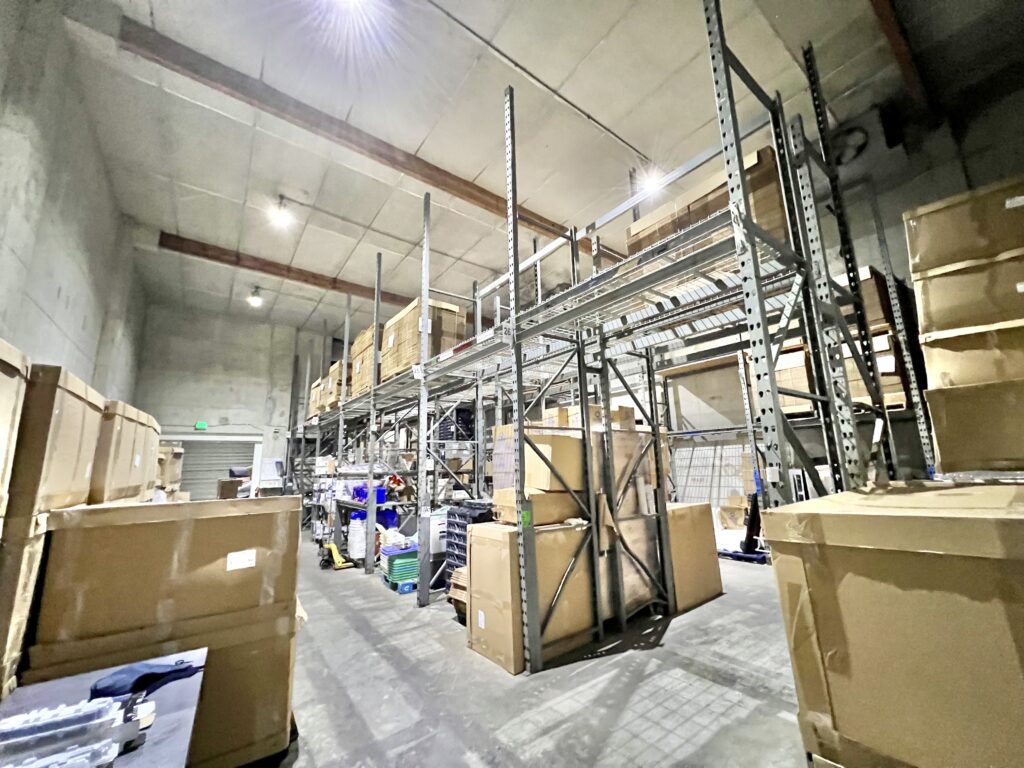
  • 4,000 SF Racked Dry Storage Warehouse
  • 60′ Hood for Ovens, Cooking, Frying, Stoves.
  • Clarifier / Grease Trap and Floor Drains.
  • 2 Fenced Parking Lots.
  • Ground Level Truck Loading Door.
  • 800+ Amps, 240/600 V, 3 Phase Power.
  • Food Processing Health Dept Permit.
  • M2 Industrial Manufacturing Zone
  • Good for food production: meal kit lunches prep, commissary, catering.
  • Downtown Los Angeles next to City of Vernon.
  • Available listing for lease / rent, as sublease.
  • All food facility areas to be shared with existing meal prep tenant.
  • Contact us with interest.
  • Photos shown below.
Long hood for cooking with trench drain below
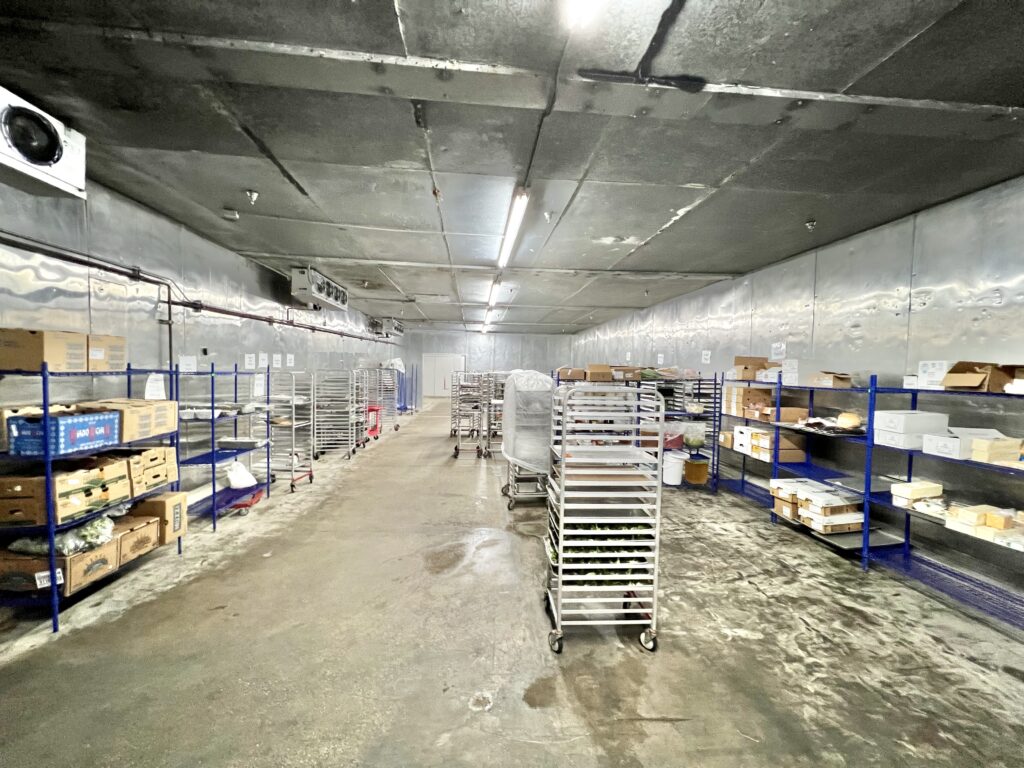

Refrigerated cooler
Freezer for storage of frozen foods
Racked dry storage area that is 23 foot high
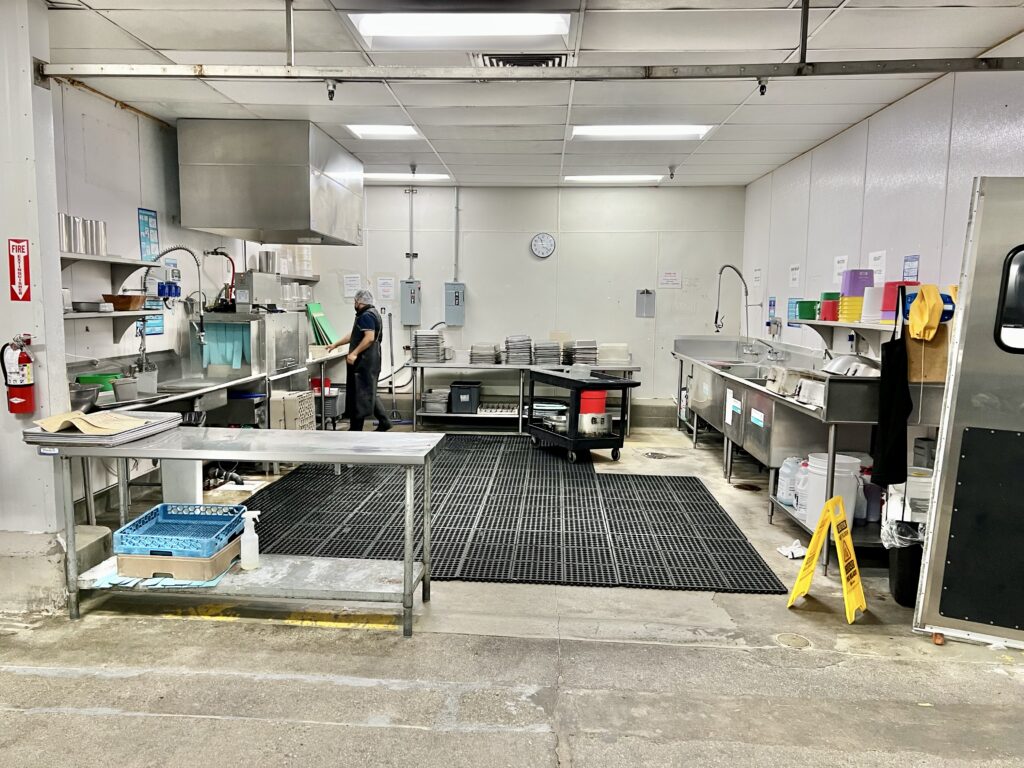
Wash room, scullery with dual sinks and floor drains